<-- style PDP --> 719 Coast Circle, Manotick - Detached for sale for $1,589,000
  • sold
  • leased

719 Coast Circle

Manotick, Ontario, K4M 0N2 - Mahogany Community

$1,589,000$000000

  • Neighbourhood

    Mahogany Community

  • Major Intersection

    Offley Road

  • Listed Since: 38 day(s)

  • Last update: 6 day(s) ago

Overview

  • Property Type

    Detached, 2-Storey

  • Bedrooms

    4 + 1

  • Bathrooms

    5

  • Basement

    Full + Finished

  • Kitchen

    1

  • Total Parking

    4 (2 Attached Garage)

  • Lot Size

    46x179 (Feet)

  • Taxes

    $8,155.00 (2026)

  • Type

    Freehold

Property Description

Property description for 719 Coast Circle, Manotick

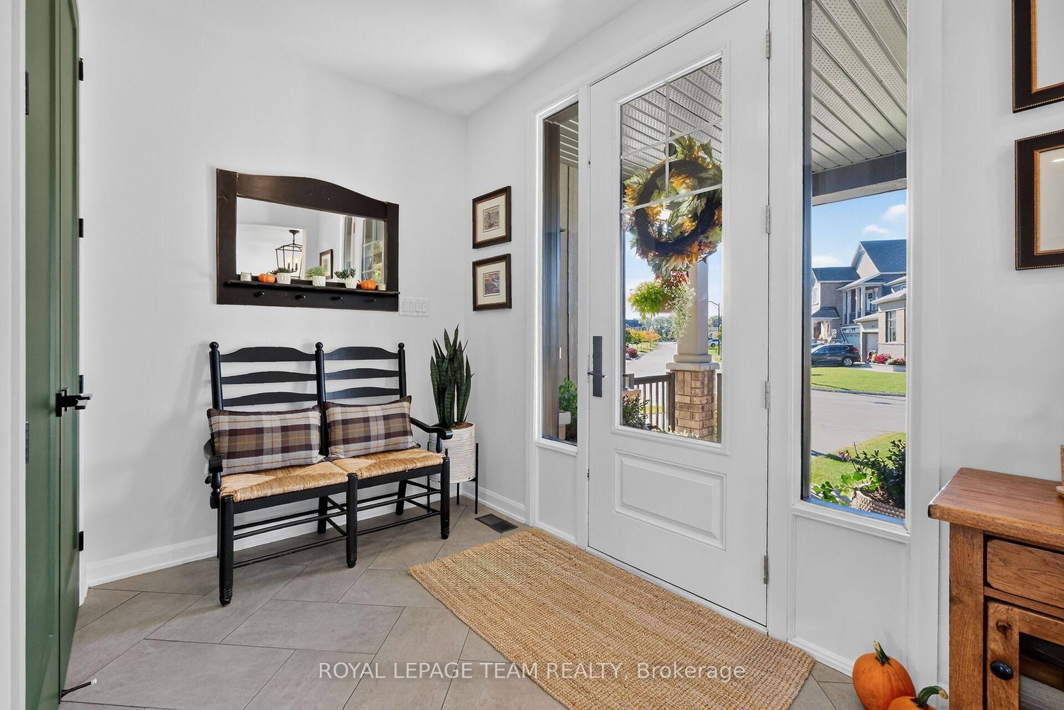
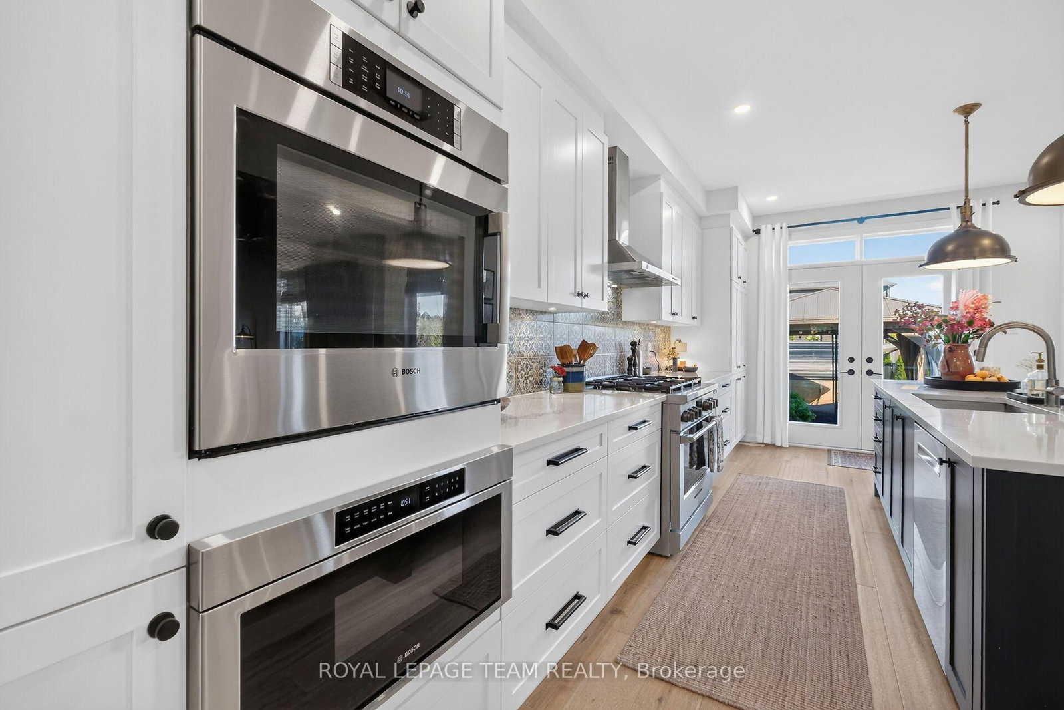
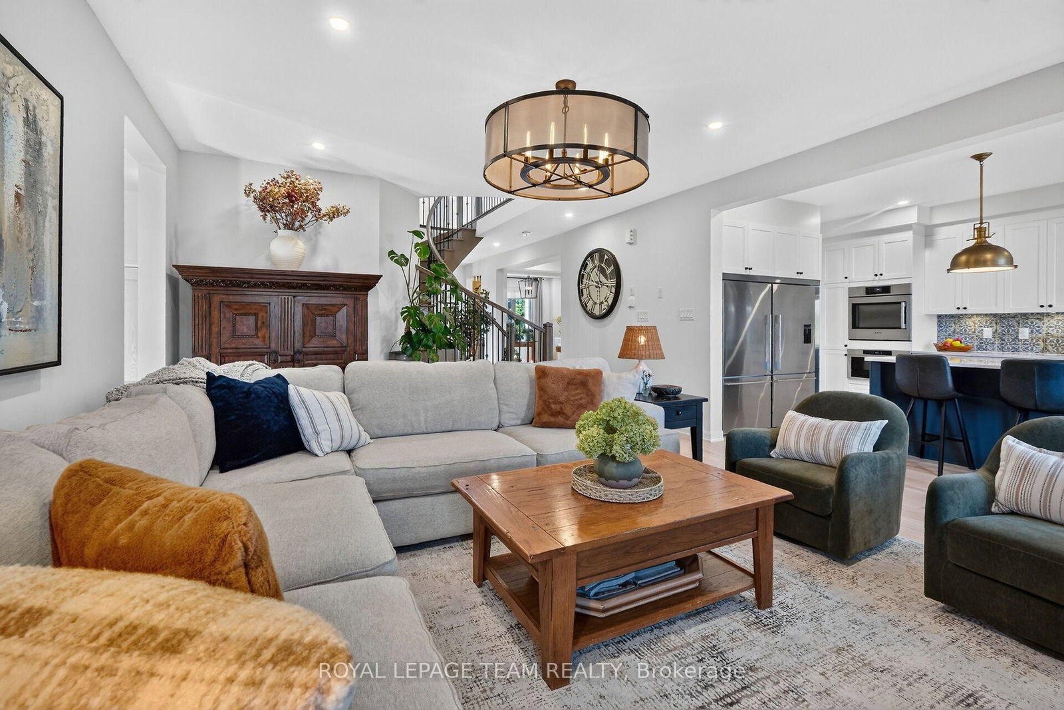
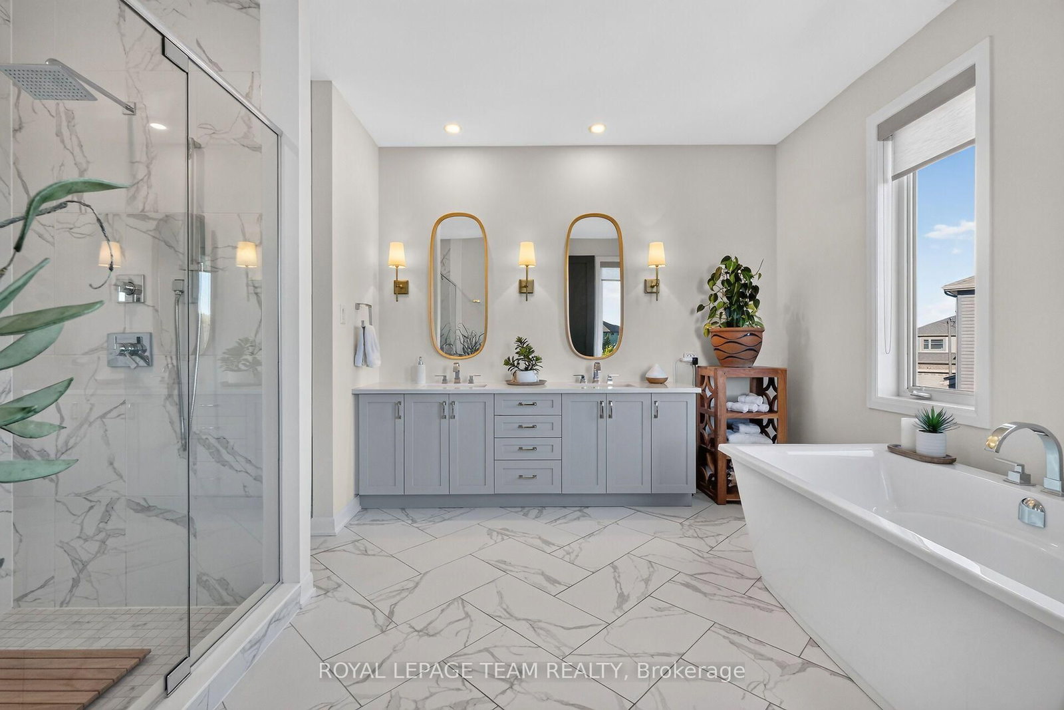
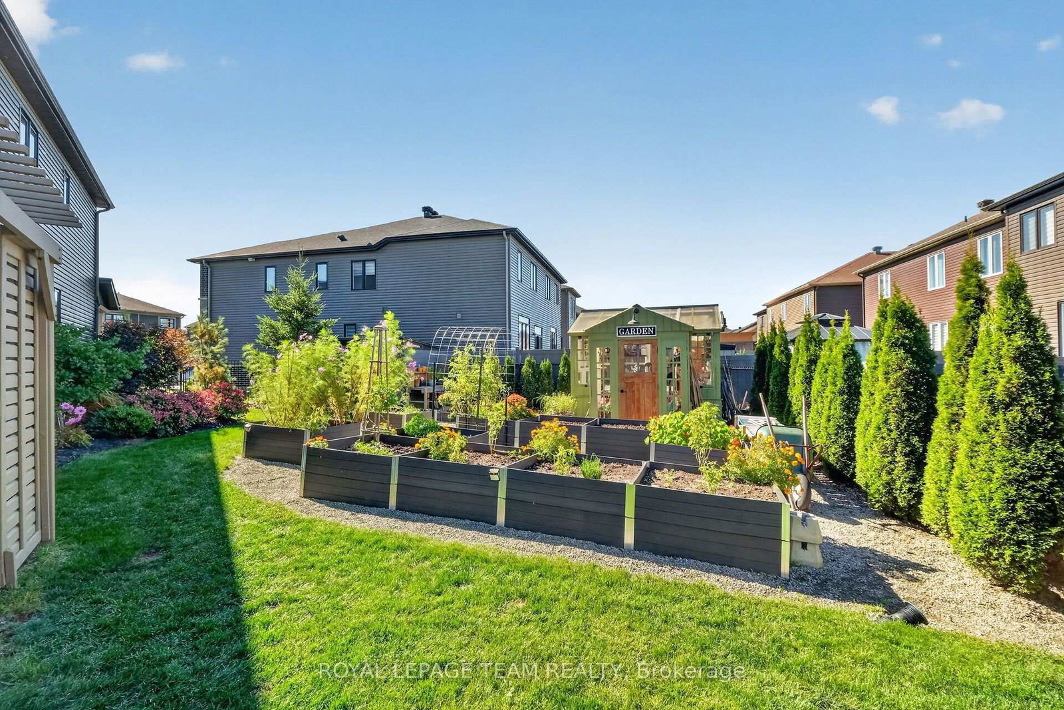
Exceptional living in Mahogany, one of Manotick's premier communities. Set on an impressive 1/4 acre lot, this majestic residence delivers an outstanding combination of sophisticated design, generous proportions and resort-inspired outdoor living. From the striking façade and covered porch, step inside this Minto built 4+1 bed and 4.5 bath Elderberry 2 model where wide-plank flooring, high ceilings, contemporary lighting and an impressive curved hardwood staircase create an immediate sense of quality. Expansive principal rooms flow effortlessly for both everyday family living and entertaining. The elegant dining area opens to a spacious great room, while the beautifully designed chef's Kitchen takes centre stage with an oversized contrasting island, quartz surfaces, abundant cabinetry, professional grade appliances, butler's pantry, statement lighting and unique backsplash. Upstairs, the impressive primary retreat offers the scale and comfort expected in a home of this calibre, complemented by a luxurious spa-inspired ensuite featuring a freestanding soaker tub, glass shower and expansive double vanity. The outdoor setting is truly exceptional. The oversized, professionally landscaped lot has been transformed into a private backyard oasis, highlighted by a spectacular inground pool, extensive lounging and entertaining areas, gazebo, sauna and beautifully established gardens. A separate garden area with raised beds adds another dimension to this remarkable property. Complete with a double garage and superb curb appeal, this is a rare opportunity to enjoy space, privacy and an extraordinary lifestyle in prestigious Mahogany; only minutes from the shops, restaurants and village charm of Manotick.

Listed by ROYAL LEPAGE TEAM REALTY

  • MLS #

    X13875780

  • Sq. Ft

    3000-3500

  • Sq. Ft. Source

    MLS

  • Lot Irregularities

    Y

  • Year Built

    0-5

  • Pool

    Inground

  • Drive

    Pvt Double, Inside Entry

  • Garage

    Attached, 2 spaces

  • Total Parking

    4

  • Family Room

    Y

  • Den

    Y

  • Exterior

    Board & Batten

  • Fireplace

    Y

  • Roof

    Asphalt Shingle

  • Foundation

    Concrete

  • Elevator

    n/a

  • Water View

    n/a

  • Laundry Level

    Upper

  • Heat

    Forced Air

  • A/C

    Central Air

  • Water

    Municipal

  • Water Supply

    n/a

  • Sewers

    Sewers

  • Central Vac

    N

  • Foyer

    3.41 x 1.94 ft Main level

    Tile Floor, Closet

  • Other

    3.41 x 4.48 ft Main level

  • Living

    7.26 x 3.63 ft Main level

    hardwood floor, Combined W/Dining, Large Window

  • Family

    4.96 x 5.61 ft Main level

    hardwood floor, Gas Fireplace, Open Concept

  • Kitchen

    6.75 x 3.63 ft Main level

    Pantry, hardwood floor, Breakfast Bar

  • Other

    1.03 x 1.67 ft Main level

  • Bathroom

    1.63 x 2.13 ft Main level

    2 Pc Bath, Tile Floor

  • Office

    3.15 x 3.38 ft Main level

    Hardwood Floor

  • Other

    1.85 x 1.36 ft Main level

    Pantry

  • Bathroom

    3.58 x 2.07 ft 2nd level

    4 Pc Ensuite, Tile Floor

  • Br

    7.21 x 3.41 ft 2nd level

    4 Pc Ensuite, Large Window

  • 2nd Br

    5.98 x 3.93 ft 2nd level

    4 Pc Ensuite, Large Window, W/I Closet

  • Bathroom

    1.65 x 3.28 ft 2nd level

    4 Pc Ensuite, Tile Floor

  • Other

    1.74 x 3.28 ft 2nd level

    W/I Closet

  • 3rd Br

    3.58 x 3.33 ft 2nd level

    4 Pc Ensuite, W/I Closet

  • Other

    1.54 x 2.05 ft 2nd level

    W/I Closet

  • Primary

    8.26 x 3.96 ft 2nd level

    W/I Closet, 5 Pc Ensuite, Large Window

  • Other

    1.68 x 2.33 ft 2nd level

    W/I Closet, combined w/primary

  • Other

    1.98 x 2.05 ft 2nd level

    W/I Closet, combined w/primary

  • Bathroom

    3.63 x 4.23 ft 2nd level

    5 Pc Ensuite, Separate Shower, Soaker

  • Laundry

    2.41 x 3.28 ft 2nd level

    Laundry Sink, Tile Floor

  • Other

    3.31 x 6.38 ft 2nd level

  • Rec

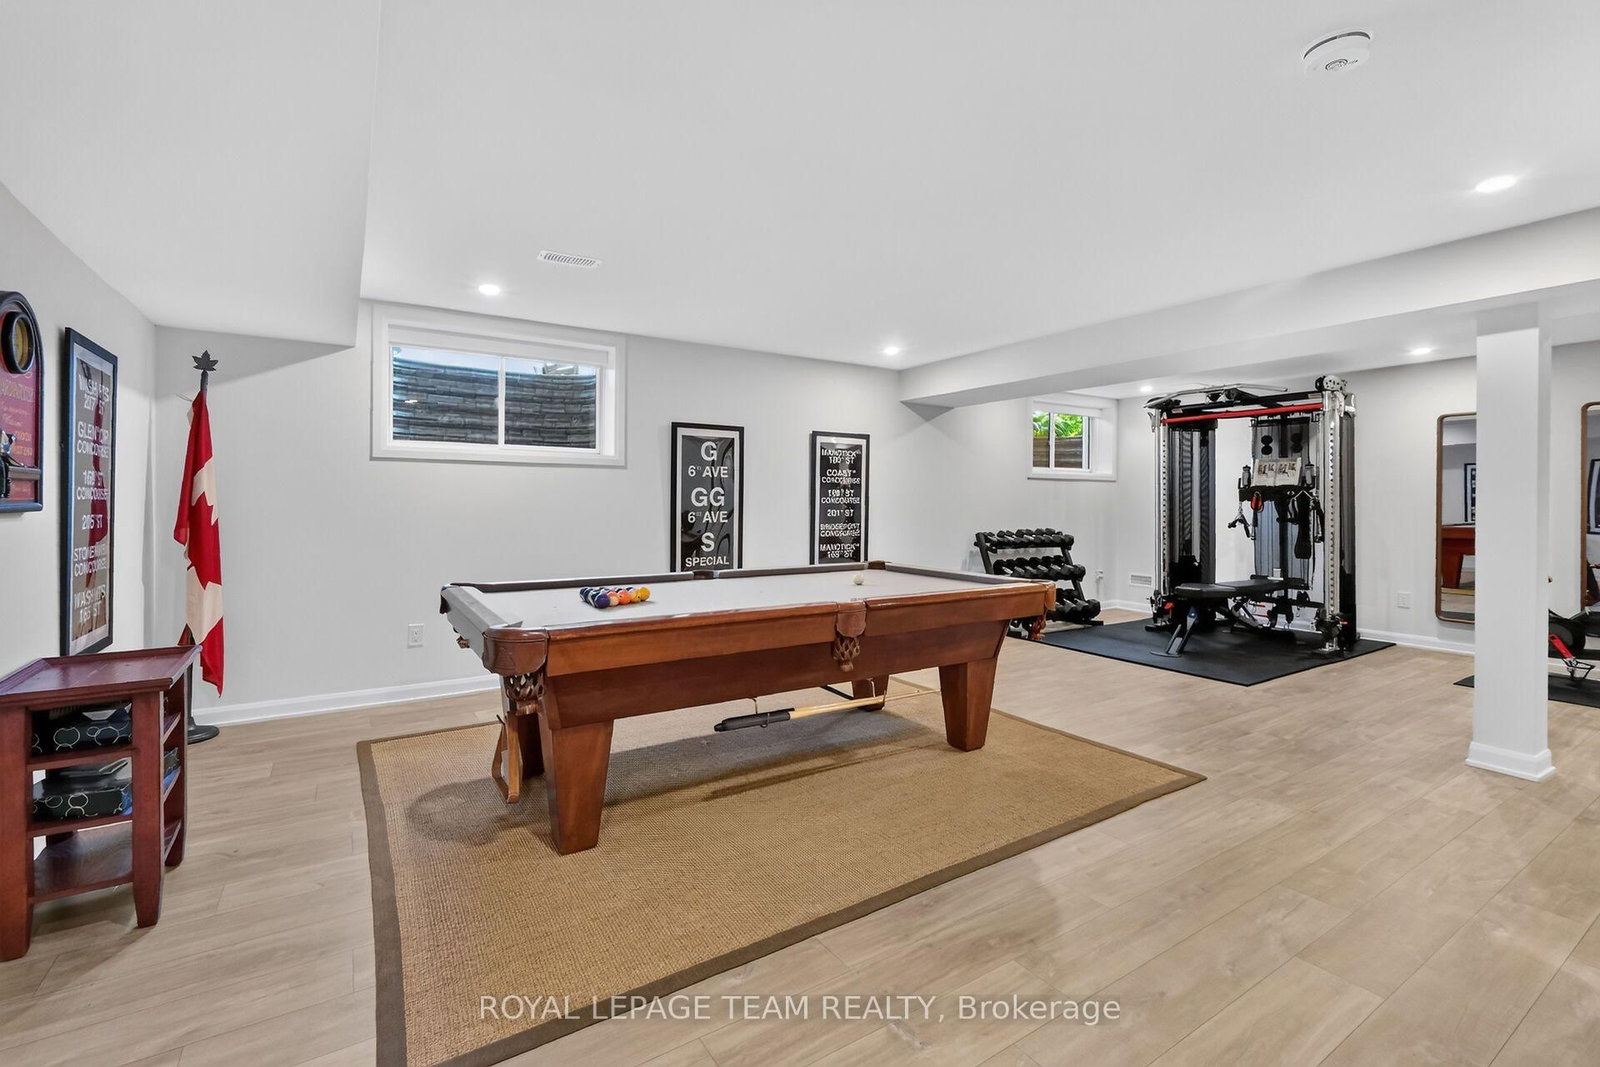
    8.46 x 5.89 ft Bsmt level

    Laminate

  • Bathroom

    1.58 x 2.92 ft Bsmt level

    4 Pc Bath, Tile Floor

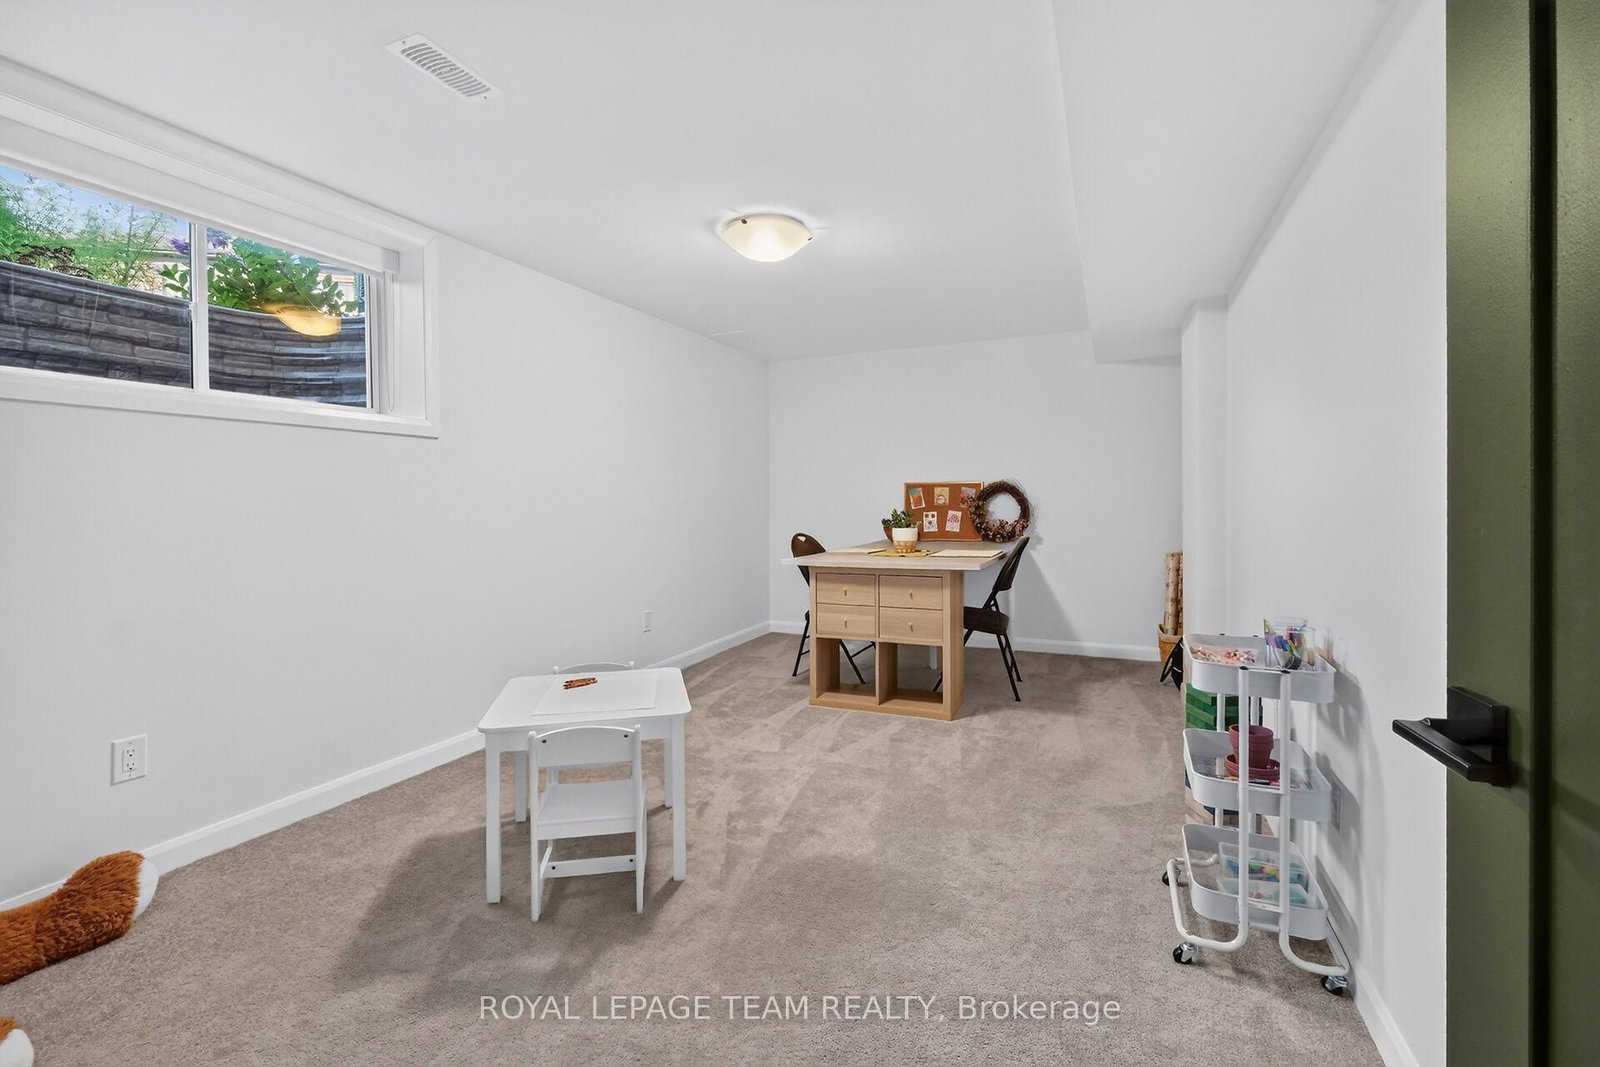
  • Br

    3.22 x 5.47 ft Bsmt level

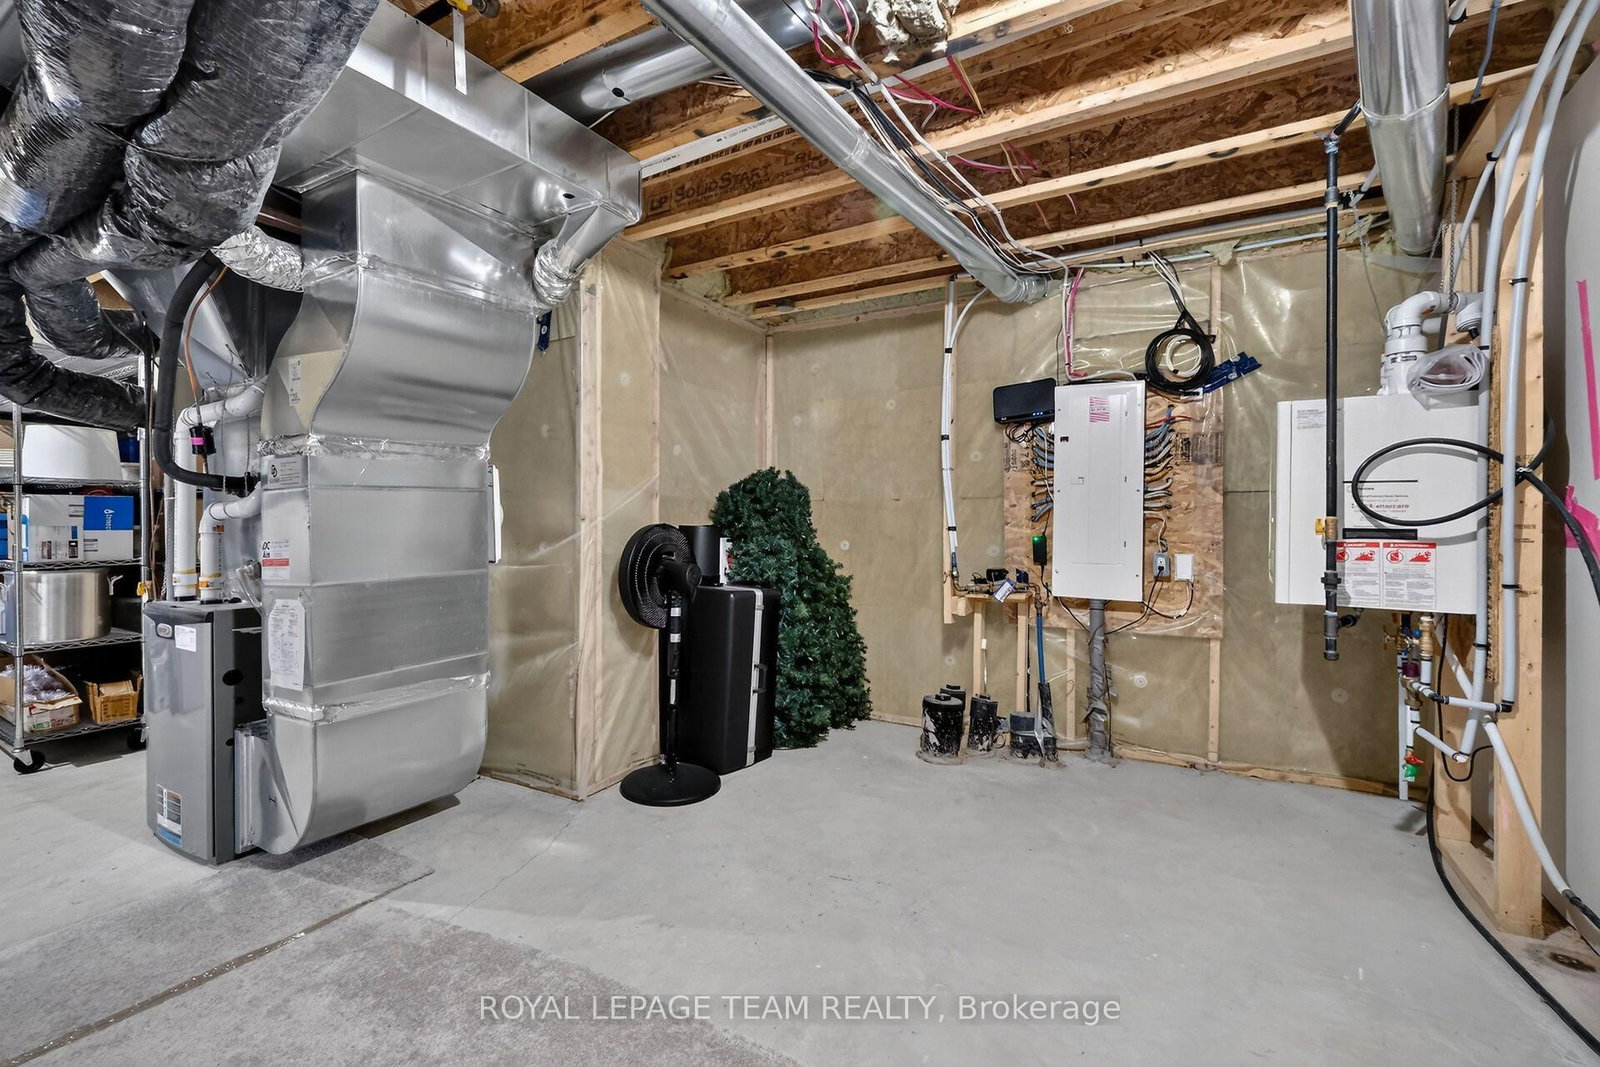
  • Utility

    6.87 x 4.47 ft Bsmt level

  • Other

    2.06 x 2.07 ft Bsmt level

  • Other

    4.82 x 1.62 ft Bsmt level

  • MLS #

    X13875780

  • Sq. Ft

    3000-3500

  • Sq. Ft. Source

    MLS

  • Lot Irregularities

    Y

  • Year Built

    0-5

  • Pool

    Inground

  • Drive

    Pvt Double, Inside Entry

  • Garage

    Attached, 2 spaces

  • Total Parking

    4

  • Family Room

    Y

  • Den

    Y

  • Exterior

    Board & Batten

  • Fireplace

    Y

  • Roof

    Asphalt Shingle

  • Foundation

    Concrete

  • Elevator

    n/a

  • Water View

    n/a

  • Laundry Level

    Upper

  • Heat

    Forced Air

  • A/C

    Central Air

  • Water

    Municipal

  • Water Supply

    n/a

  • Sewers

    Sewers

  • Central Vac

    N

  • Foyer

    3.41 x 1.94 ft Main level

    Tile Floor, Closet

  • Other

    3.41 x 4.48 ft Main level

  • Living

    7.26 x 3.63 ft Main level

    hardwood floor, Combined W/Dining, Large Window

  • Family

    4.96 x 5.61 ft Main level

    hardwood floor, Gas Fireplace, Open Concept

  • Kitchen

    6.75 x 3.63 ft Main level

    Pantry, hardwood floor, Breakfast Bar

  • Other

    1.03 x 1.67 ft Main level

  • Bathroom

    1.63 x 2.13 ft Main level

    2 Pc Bath, Tile Floor

  • Office

    3.15 x 3.38 ft Main level

    Hardwood Floor

  • Other

    1.85 x 1.36 ft Main level

    Pantry

  • Bathroom

    3.58 x 2.07 ft 2nd level

    4 Pc Ensuite, Tile Floor

  • Br

    7.21 x 3.41 ft 2nd level

    4 Pc Ensuite, Large Window

  • 2nd Br

    5.98 x 3.93 ft 2nd level

    4 Pc Ensuite, Large Window, W/I Closet

  • Bathroom

    1.65 x 3.28 ft 2nd level

    4 Pc Ensuite, Tile Floor

  • Other

    1.74 x 3.28 ft 2nd level

    W/I Closet

  • 3rd Br

    3.58 x 3.33 ft 2nd level

    4 Pc Ensuite, W/I Closet

  • Other

    1.54 x 2.05 ft 2nd level

    W/I Closet

  • Primary

    8.26 x 3.96 ft 2nd level

    W/I Closet, 5 Pc Ensuite, Large Window

  • Other

    1.68 x 2.33 ft 2nd level

    W/I Closet, combined w/primary

  • Other

    1.98 x 2.05 ft 2nd level

    W/I Closet, combined w/primary

  • Bathroom

    3.63 x 4.23 ft 2nd level

    5 Pc Ensuite, Separate Shower, Soaker

  • Laundry

    2.41 x 3.28 ft 2nd level

    Laundry Sink, Tile Floor

  • Other

    3.31 x 6.38 ft 2nd level

  • Rec

    8.46 x 5.89 ft Bsmt level

    Laminate

  • Bathroom

    1.58 x 2.92 ft Bsmt level

    4 Pc Bath, Tile Floor

  • Br

    3.22 x 5.47 ft Bsmt level

  • Utility

    6.87 x 4.47 ft Bsmt level

  • Other

    2.06 x 2.07 ft Bsmt level

  • Other

    4.82 x 1.62 ft Bsmt level

Thinking of Selling?

Find Out Your Home’s Value in Today’s Market!

No Email or Signup is required to view your home estimate.

estimate your home value

Contact Manoj Kukreja

Sales Representative,
Century 21 People’s Choice Realty Inc.,
Brokerage
(647) 576 - 2100

Manoj profile avatar

Estimated price

Date
Price
Change
2026-11-05
$1,550,000
-5.81%

Mortgage Calculator

This data is for informational purposes only.

Mortgage Payment per month

Principal Amount

Interest

Total Payable

Amortization

Amortization

Closing Cost Calculator

This data is for informational purposes only.

Closing Cost Total for this property

Total Cash flow for purchasing this property

Down Payment(%)*
Additional information

Provincial Land Transfer Tax

Ontario Land Transfer Tax Rebate

Toronto Land Transfer Tax

Toronto Land Transfer Tax Rebate

PST on CMHC Insurance Premium

Lawyer Fees

$2,825

Government Registration Fee's

$164

Title Insurance

Closing Cost Total

Total Cash flow for purchasing this property

Provincial Land Transfer Tax

Ontario Land Transfer Tax Rebate

Toronto Land Transfer Tax

Toronto Land Transfer Tax Rebate

PST on CMHC Insurance Premium

Lawyer Fees

$2,825

Government Registarion Fee's

$164

Title Insurance

Down Payment(%)*

* A down payment of less than 20% is permitted only for first-time home buyers purchasing their principal residence. The minimum down payment required is 5% for the portion of the purchase price up to $500,000, and 10% for the portion between $500,000 and $1,500,000. For properties priced over $1,500,000, a minimum down payment of 20% is required.

Thinking of Selling?

Find Out Your Home’s Value in Today’s Market!

No Email or Signup is required to view your home estimate.

estimate your home value

Contact Manoj Kukreja

Sales Representative, Century 21 People’s Choice Realty Inc., Brokerage
(647) 576 - 2100

Manoj profile avatar

Recent Sold Listings in Mahogany Community, Manotick

Popular Cities